Designing a BACKYARD
A handful of crucial landscape and garden design considerations when creating your BACYKYARD.
Looks matter
Aesthetics influence how we interact with the world.
Many modern urban spaces convey aesthetics of sharpness, control and monumental scale. They overuse tiled surfaces, pigmented concrete, angular geometries, level changes, retaining walls, blockwork seats, prefabricated furniture, spaced out trees, and containerised planting.
The result are spaces that feel intense, heavy, hot, and hostile. Over time, people associate urban life with harsh and unnatural aesthetics, and learn to expect that from their environments.


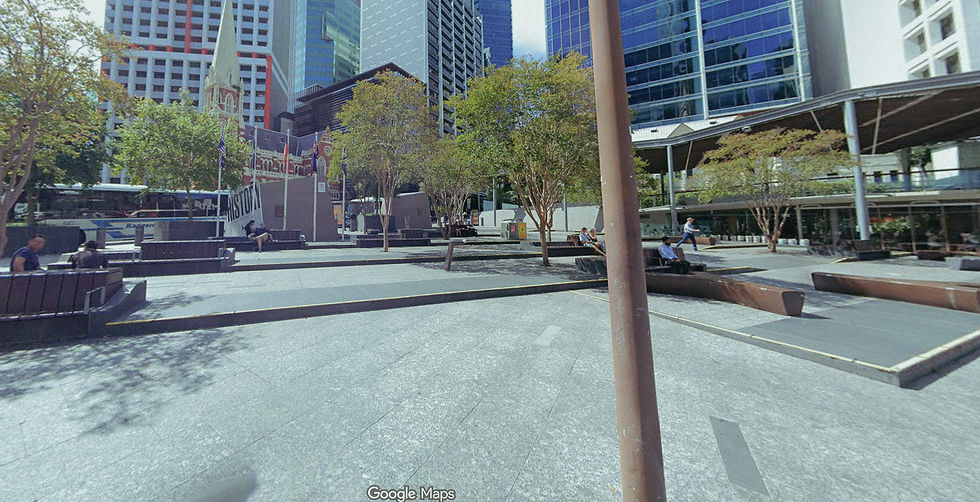


You can practically feel the heat radiating from these examples across Brisbane, Sydney, and Melbourne.
In direct opposition to this practice, the landscape design of BACKYARDS should feel soft, cosy, simple, fluid, unstructured, and naturalistic.

We should feel welcomed by the human scale, instead of isolated by the urban scale.
By wilding our public spaces, people can begin feel comfortable with the natural. We learn to appreciate the messy, layered, unstructured, unconfined freedom of the wild world around us.
Embracing nature as it exists and dulling the reflex to control it, both in our backyards and beyond.
“Only through regular exposure will an awareness and understanding of the significance of natural ecosystems and ecosystem services, especially for human health and well-being, be developed. We need to allow adults and children to get up close. Barrier-free design is not just about accessibility. It is also about taking down the physical barriers, the fences and restraints that promote the sense that nature is something to be frightened of”
- Souter-Brown, 2015.
Design considerations
Each BACKYARD will be unique to its site, however these key landscape design considerations should be included in all BACKYARDS:
Water
Water is the foundation of life. Add a pond to bring in birds, amphibians, and beneficial insects, to help balance the ecosystem.
Keep the pond healthy with plants, fish, pumps and filters.
People need water too. Provide drinking water at facilities, and bubblers throughout the garden pathways.
Meandering circulation
Create winding paths throughout the gardens, encouraging people to take their time, explore different routes, discover the gardens slowly.
Spaces should flow into each other freely, without garden edging, so people feel free to interact with it all.
Sightlines
Maintain sightlines throughout the gardens by keeping planting mostly low, adding height only in key spaces (like shade trees).
People should be able to locate themselves along the paths, to see their surroundings. Kids play areas should be clearly visible for supervision.
A visually permeable garden is safer and more inviting.
Lighting
Since the gardens will be open at night, there must be decent lighting along pathways.
Ensure lights aren’t too bright, and aren’t directed into trees, to avoid bothering sleeping birds and nocturnal animals.
Nature play
Design playgrounds that allow kids to explore, learn, reconnect with nature, and improve their immune systems.
Unstructured outdoor play, simple and natural, with logs, rocks, mounds, tunnels, sandpits, teepees, tree swings.
No overheating plastic and metal towers; no debris-gathering shade sails; no toxic rubberised softfall, plastic astroturf, or herbicide-treated lawns. Cover the area with Dichondra and Pratia groundcovers, which can take some foot traffic.
Gardens
Include a variety of plants that provide ecological and social benefit. Some ideas listed in the 'Plants' section.
Accessibility
Provide ample space to accommodate mobility devices in facilities and gardens.
Pathways should be wide and smooth, made of a permeable and stable material like decomposed granite, avoiding steps and steep slopes.
Include plenty of seating along pathways, under the shade of trees. Include garbage bins and sharps waste units. Include bike racks.
“Gardens can be part of active transport systems, movement corridors for pedestrians, cyclists and wildlife.”
- Souter-Brown, 2015
Nooks
Create comfortable nooks within the gardens, of different sizes and openness for a variety of uses. People can have group gatherings, private conversations, or enjoy quiet moments of solo contemplation.
Sensory experience
Consider smells:
Place the compost station far away from facilities. Face toilets away from event spaces/workshop rooms. Mass-plant herbs in wide patches instead of mixing them all together, to avoid overwhelming people with too many scents at once.
Consider sounds:
Avoid lawns, preventing mowing noises
Place noisy events areas away from ecological gardens, to avoid spooking wildlife. Consider integrating outdoor instruments like chimes, drums, etc.
Consider touch:
Place thorny plants away from pathway edges. Build seats out of wood so they don’t get too hot or too cold. Include plants of various textures for variety and discovery.
Facility buildings
Aside from encouraging active lifestyles, providing green spaces, and sharing fresh produce, BACKYARDS are also a platform to strengthen local communities, by providing free-to-use facility buildings that can host a range of activities.
“Open space plays a vital role in meeting people’s recreational needs in both formal and informal roles, from organised sports to walking, bird watching and picnics. Access to open spaces and thus recreational activities is integral to sustaining a decent quality of life.”
- Souter-Brown, 2015.
So many people would love to host events, but are held back by prohibitive venue hire fees. By providing free-to-use spaces, we lower the barrier of entry and empower the community to start their own ventures; businesses, classes, events, exhibitions, passion projects, nurturing crafts, skill-sharing, social connection.
‘The outcomes of such projects include making one’s surroundings more self-sufficient, more localised and more sustainable’
- Oliver, 2024
In our fast-paced and competitive economy, this approach is much more forgiving, and effectively boosts local economies by supporting local business owners, increasing pedestrian activity with events, giving people agency to pursue new ideas. We all need to start somewhere; where better than a mutually supportive community environment?
These structures should be simple, low-cost, and low footprint.
Keep the design simple and pared back
-
Celebrate inexpensive materials, championing resilience rather than luxury.
-
Reduce the use of highly manufactured resources: use raw materials, avoid overprocessing and overproduction
-
Rely on simple manual operations rather than costly high-tech solutions.
-
Avoid blowing out costs on unnecessary articulations.
Reduce energy inputs and running costs
-
Welcome in sunlight and fresh air through louvred clerestories, transparent roofing and skylights.
-
Maintain thermal comfort and protect from storm damage with deep overhanging roofs.
-
Build thermal mass using materials like stone and concrete.
-
Install solar panels and rainwater collection for irrigation.
-
Adjust buildings to solar orientation.
-
Use trees and surrounding vegetation to provide shade.
Blur the edges with the gardens
-
Create easy flow of movement inside and out
-
Place the buildings at ground level, avoiding steps and level changes, both for accessibility and to blend the building into the landscape
-
Permeability that welcomes nature in, rather than blocking it out
-
Include both enclosed and semi-enclosed areas for different purposes
Basic facilities:
-
Garden equipment shed
-
Admin office
-
Large multipurpose room
-
Tables and chairs
-
Bathrooms
-
Drinking water fountains
-
Bike parking
These are the inclusions necessary for the basic functioning of a BACKYARD. They can be modified and added to based on community needs.
We'll explore this more in the Connecting to Community section.

this design shows a simple simple facility building with basic inclusions
Upgrading existing facilities
Of course, let’s avoid waste. If a site already has structures/buildings, we should repurpose them, upgrade them to meet passive and biophilic design standards, and incorporate community activity needs.
From a social architectural perspective, most existing community halls are pretty terrible spaces. Dark, heavy, stuffy, windowless, fluorescent; uninviting and unpleasant. Most are not actually cherished by the community; they’re simply the only affordable place available for events.


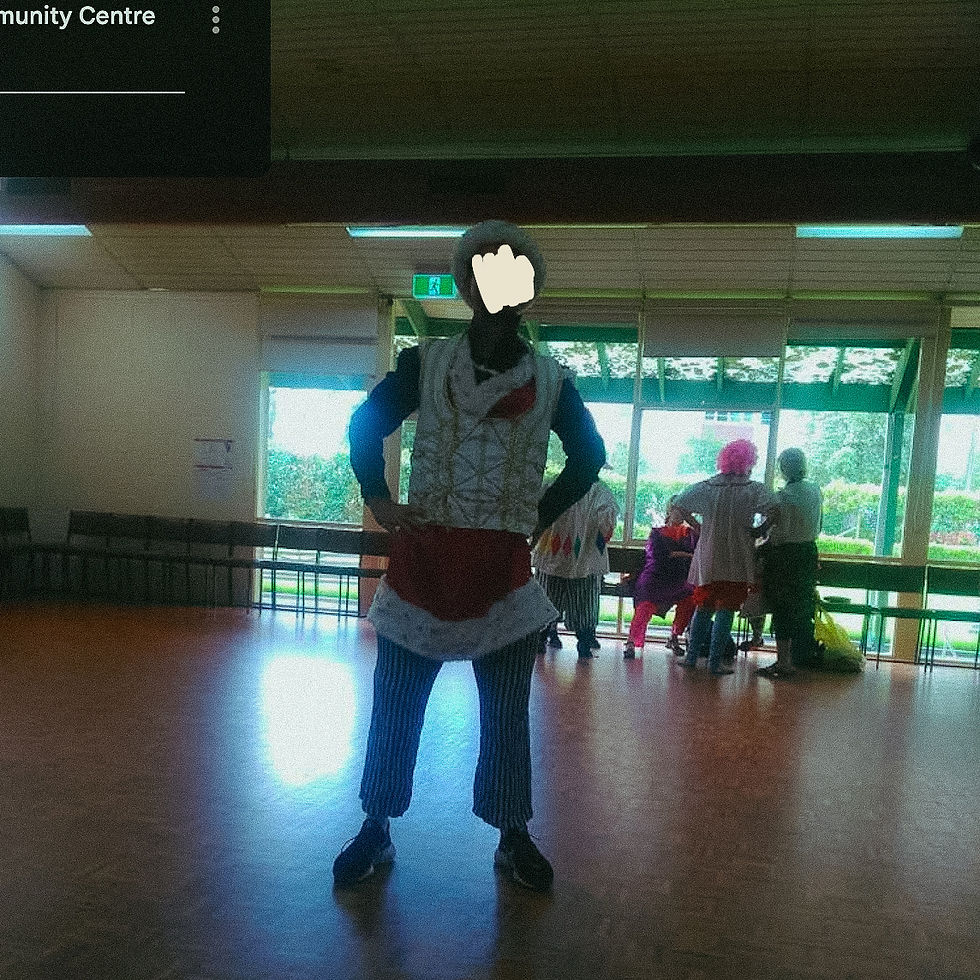


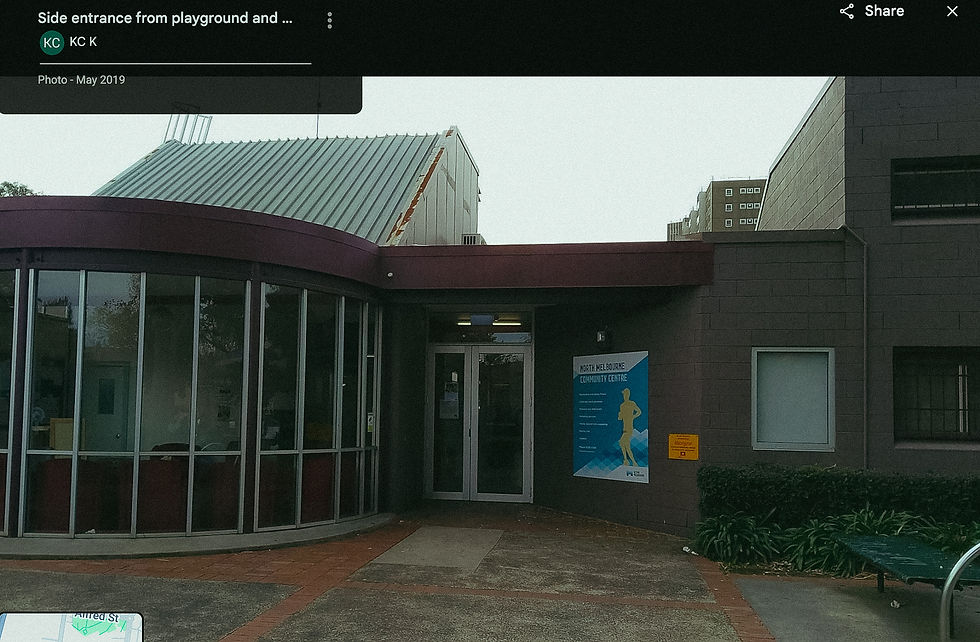
We can do better. In keeping with the principles above, we can open the walls, bring in more light and ventilation. Upgrade the energy generation to renewables. Reduce the hardscape around the buildings to create a smooth transition from inside out.
Creating places that people actually enjoy being in, regardless of events being on.